

Virtual eDesign
Bring the Chez Shay Designs touch to your space, wherever you are!
Virtual eDesign gives you the expert guidance you need to create a beautifully considered, functional space for your little ones — while you handle the shopping and setup yourself.
Receive a complete design plan with layouts, 3D renderings, a product shopping list and setup tips within 3 weeks.
For spaces requiring custom playhouse or millwork construction drawings that you can take to any builder of your choice, an upgraded package is available.
We take on a limited number of eDesign projects each month, so every family gets our full attention.
Want us to handle everything? Explore FULL SERVICE DESIGN (available in Toronto & the GTA).


Is eDesign right for you?

Turning tricky spaces into loved spaces
Need help reimagining your space to its full potential? We love turning tricky spaces into places the whole family will enjoy! It’s kind of our superpower.
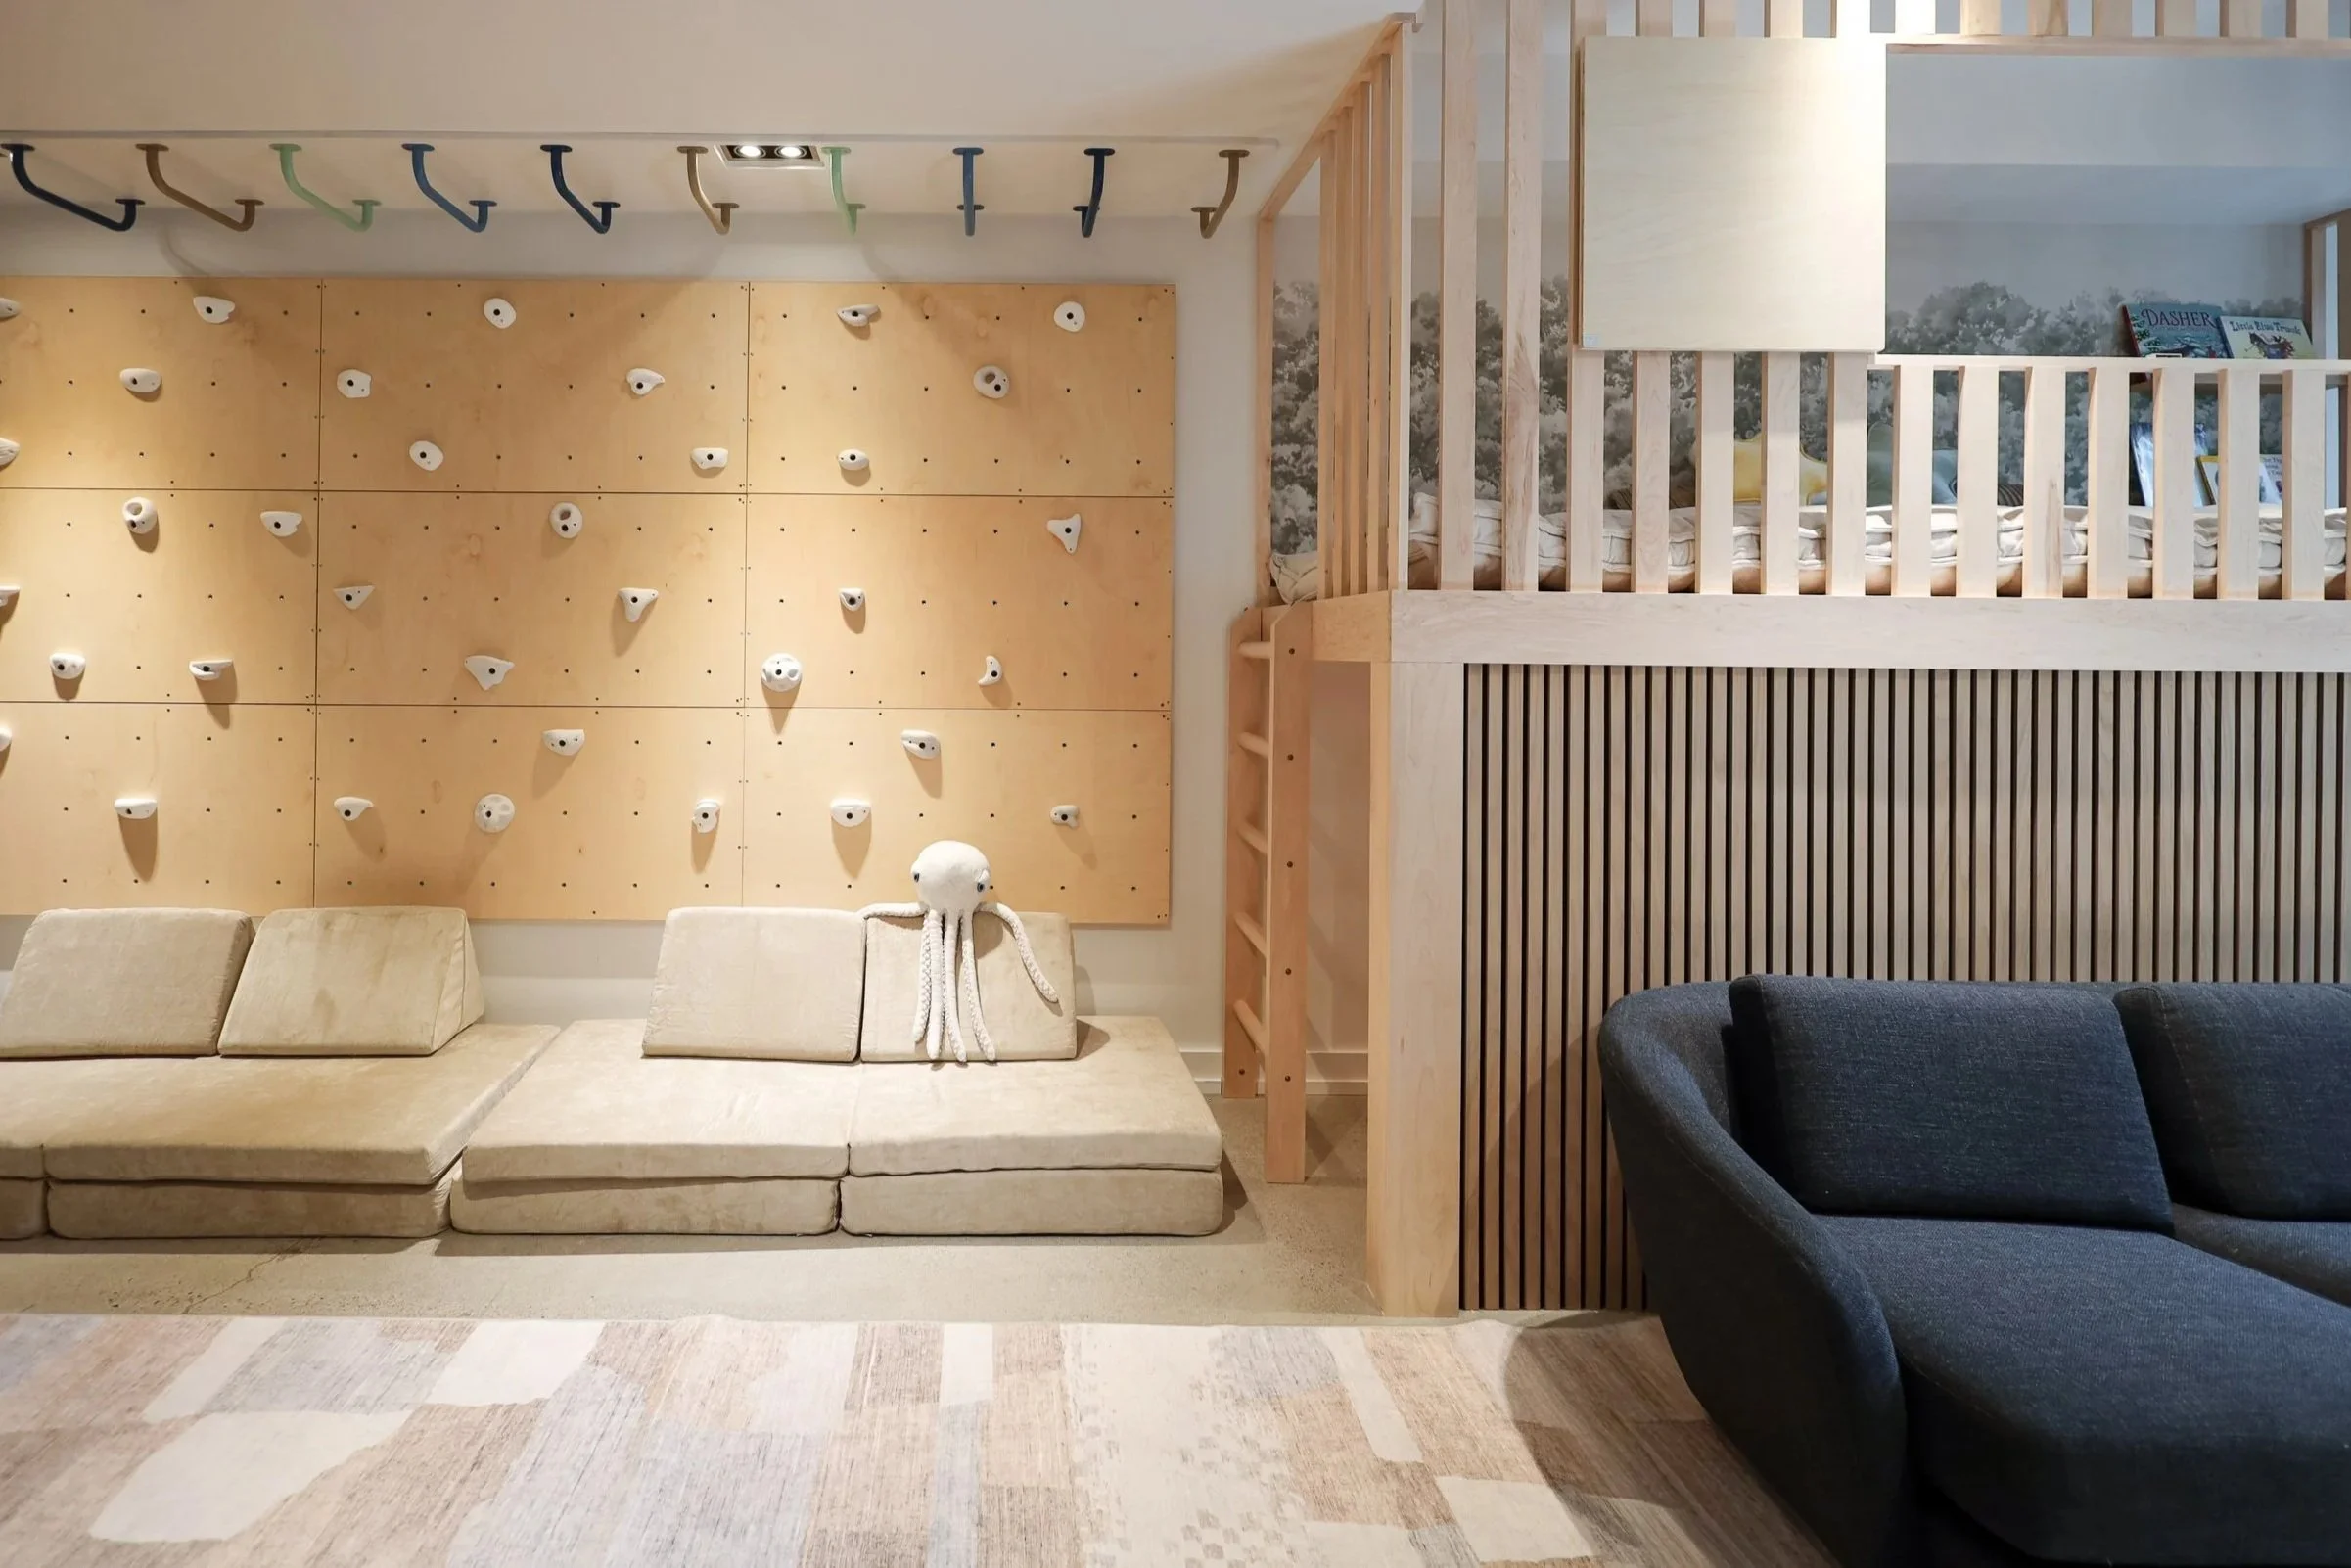
Guided by child development research
Montessori places emphasis on the intentionally prepared environment. Our spaces follow your child's interests, promote freedom of movement, and encourage independence.

Designed to grow with your child
Wish you could see into the future and get it right the first time? Let’s take the guesswork out by creating timeless, functional spaces that grow with them.
Designed to grow with your child
Wish you could see into the future and get it right the first time? Let’s take the guesswork out by creating timeless, functional spaces that grow with them.
Is eDesign right for you?
Available in the Greater Toronto Area
For a seamless, white-glove experience from concept to full space transformation.
Everything ships to a central location. On Install Day, our team shows up with all the items. We assemble, install and style your new space — and we take out the garbage, too!
No more tracking endless packages or waiting around for deliveries. We handle the details behind the scenes so you and the kids can simply enjoy the magic of Reveal Day.
CAD $1,800

01
Full Service Design
-
Your complete design plan, personalized to your family, includes:
Space plan and layouts that make the most of your room, with a floor plan built around your measurements
3D renderings so you can see your room before you buy anything
Curated product shopping list within your budget, with every item chosen for your child
Setup tips so the room comes together the way we designed it
Available in the Greater Toronto Area
Everything in Full Service Design, combined with bespoke play structures, custom millwork and lighting design.
From concept to construction, our team brings your dream space to life — whether that’s a two-storey playhouse with a slide, custom cabinetry, a secret hideaway, or all of the above!
We handle every detail from design through installation, so you can simply soak in the wonder of Reveal Day.
CAD $900
Typical investments are $25,000-70,000 per room or space.
Full Service Design + Build
02
-
• Detailed client intake questionnaire
• In-person site visit for detailed room measurements
• Mood boards & design concepts
• Storage & layout planning
• 3D renderings with setup & storage/organization tips
• Clickable product list
• Procurement & product order management
• Coordination with builders & tradespeople
• Final setup, styling & garbage removal — ready set play!
Product and Implementation costs — including custom millwork/cabinetry or custom playhouses — are based on your project’s unique scope and quoted separately from the Project Fee.
Pre-Install Decluttering & Furniture Donations and Post-Install Professional Organizing can be included as an add-on service.
Have more questions? Take me to the FAQs ↓

COMING FALL 2026
Virtual eDesign
03
Available where you are (worldwide)
Bring the Chez Shay Designs touch to your space, wherever you are.
Virtual eDesign gives you the expert guidance you need to create a beautifully considered, functional space for your little ones — while you handle the shopping and setup yourself.
For spaces requiring custom playhouse or millwork construction drawings that you can take to any builder of your choice, an upgraded package is available.


Share one consolidated round of feedback. We'll incorporate the changes and send your updated design within 1 week.
Complete a detailed questionnaire about your family, your goals and your vision. Upload your floor plan, ceiling height, and photos of all four walls (we'll show you exactly how).
Bring it to life, with your plan in hand! If you selected the Construction Drawings add-on, you’ll receive the technical drawings to take to your builder or millworker.
Receive your complete design plan and product list within 3 weeks. The clock starts once we have your questionnaire, measurements and photos.
STEP ONE
How it works
Choose your rooms and complete a short questionnaire about your kids, your routines and your style.





Everything is handled virtually
Book Your Project
STEP FOUR
STEP TWO
Input on the Design
Send Us Your Space
STEP FIVE
Bring it to Life!
STEP THREE
Fun Meets Function







Want us to handle everything?
Explore our Full Service Design (available in Toronto & the GTA). Book a free call to learn how we can bring your vision to life.