

Rainforest Cafe
BIG KID ROOM
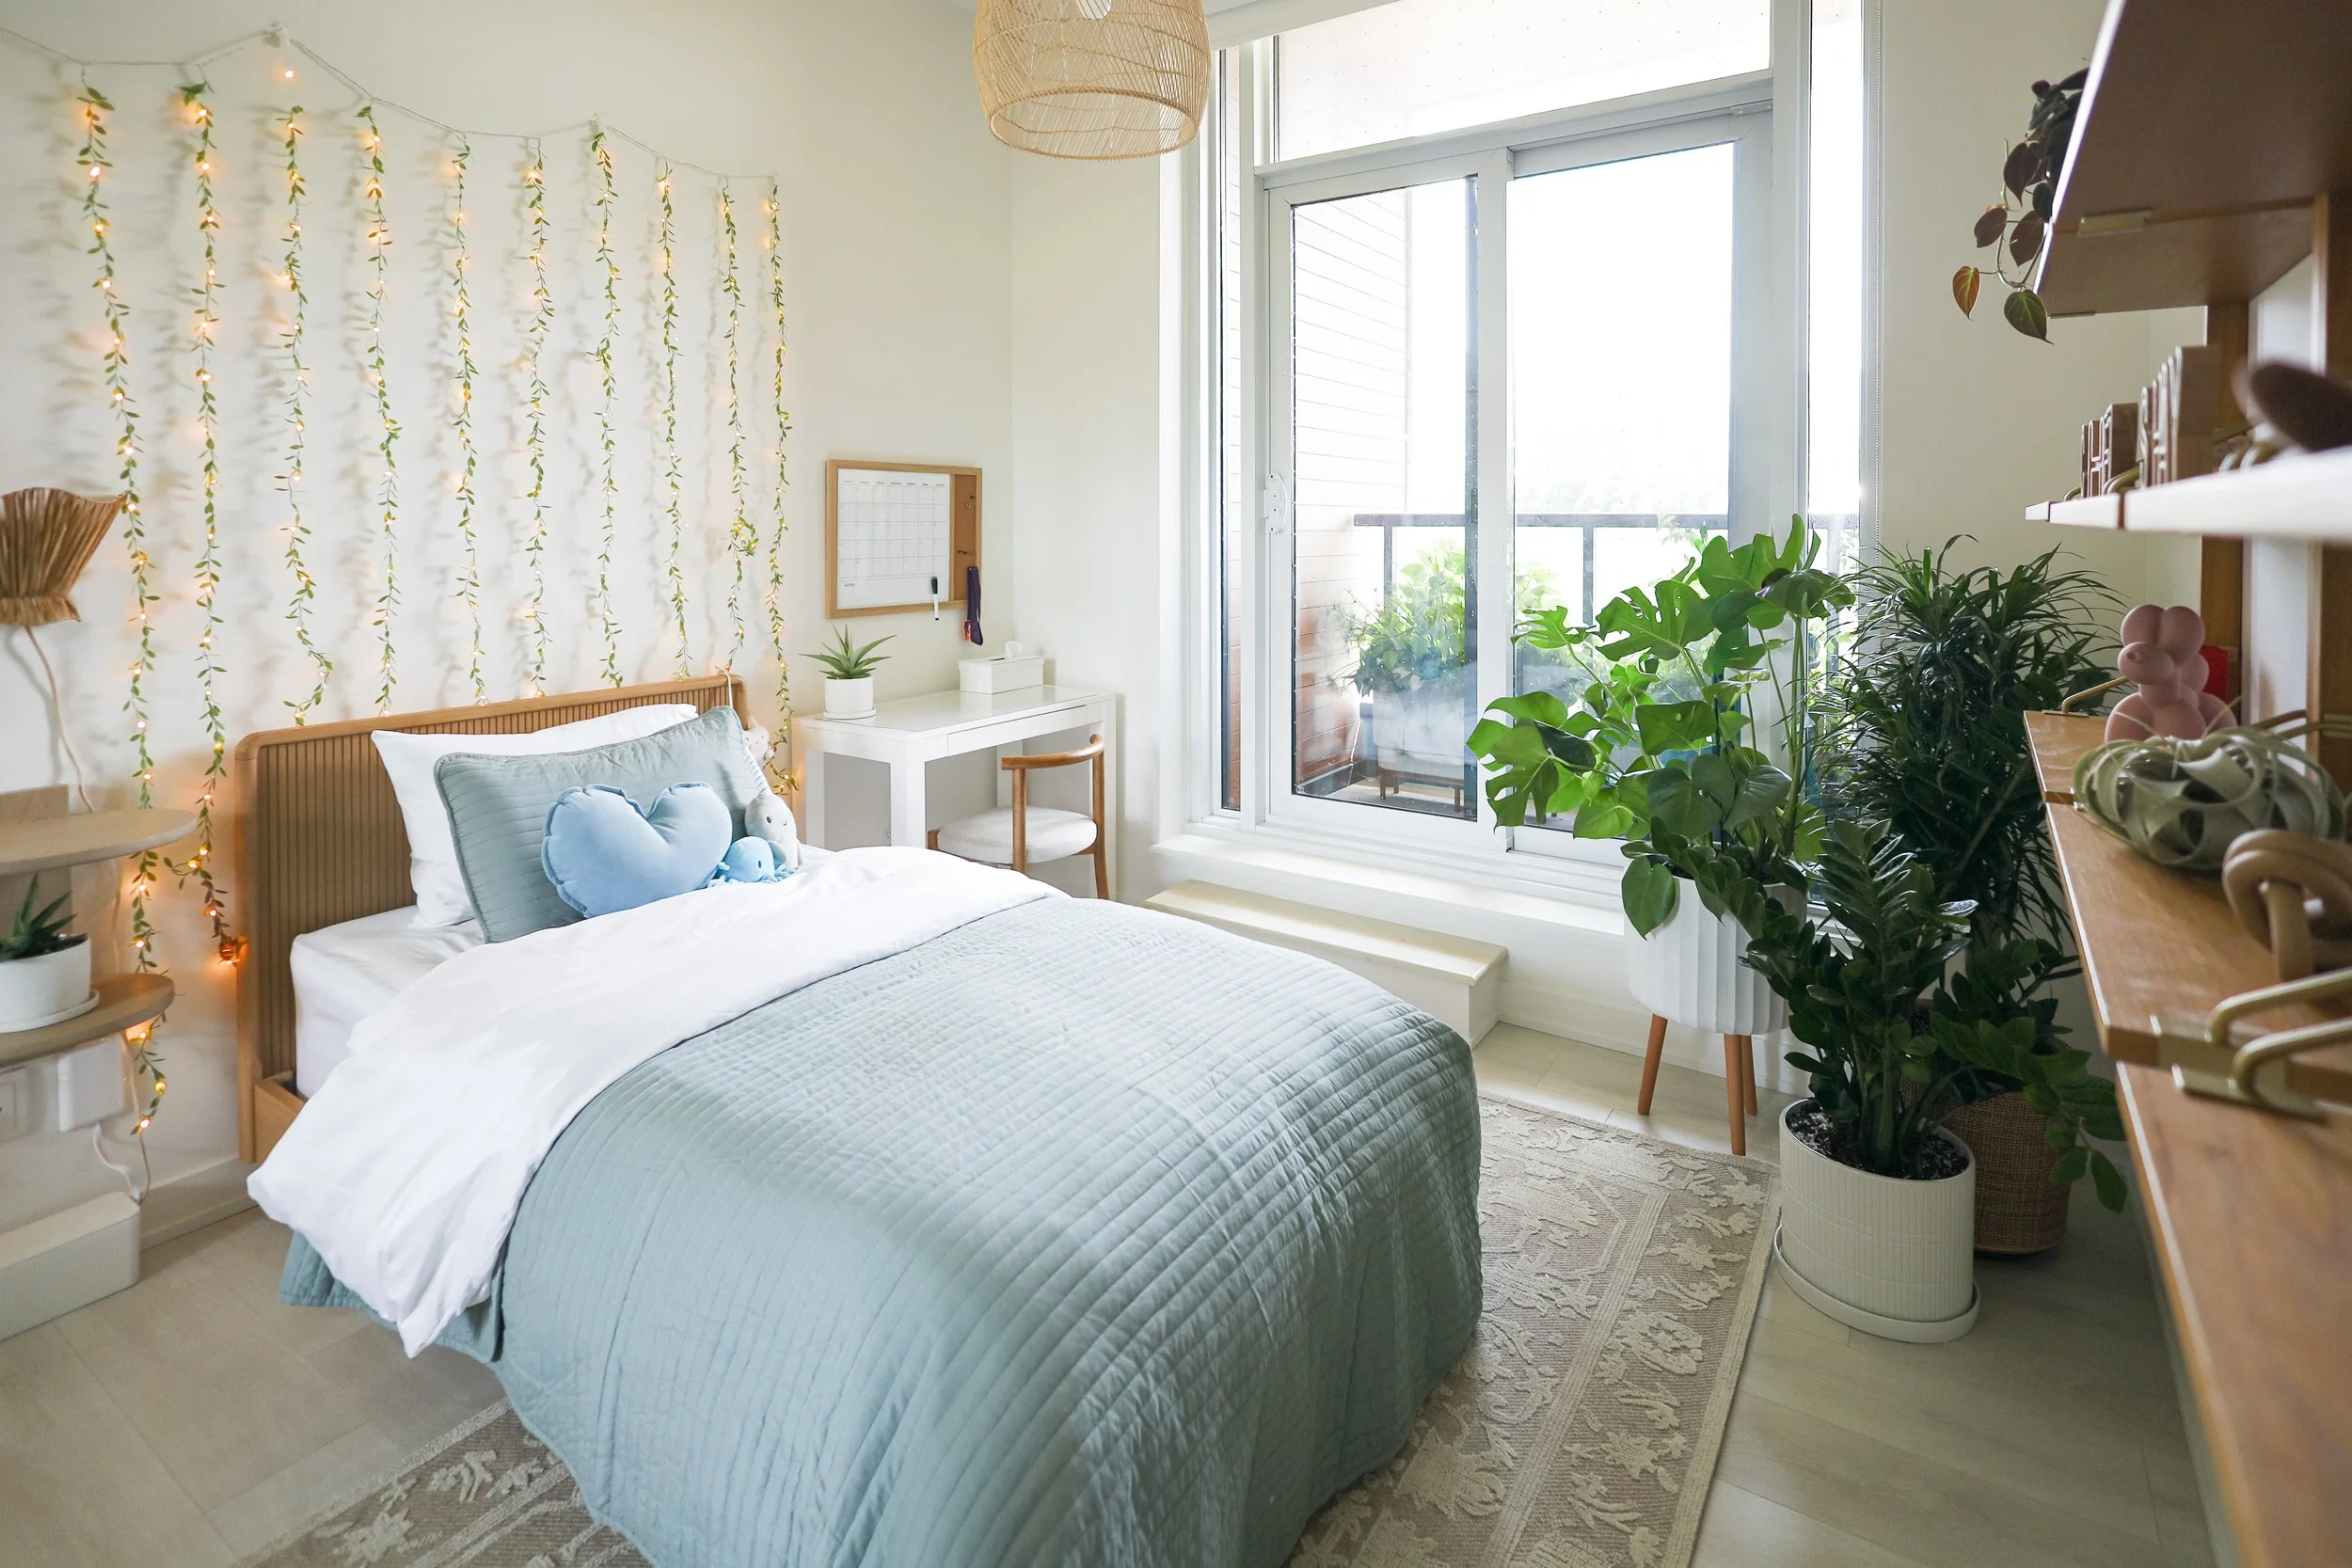
A 1 Hotel-inspired oasis for a little girl who loves plants
LOCATION: Toronto, Canada
THE KIDDO: 6
FEATURES WE LOVE:
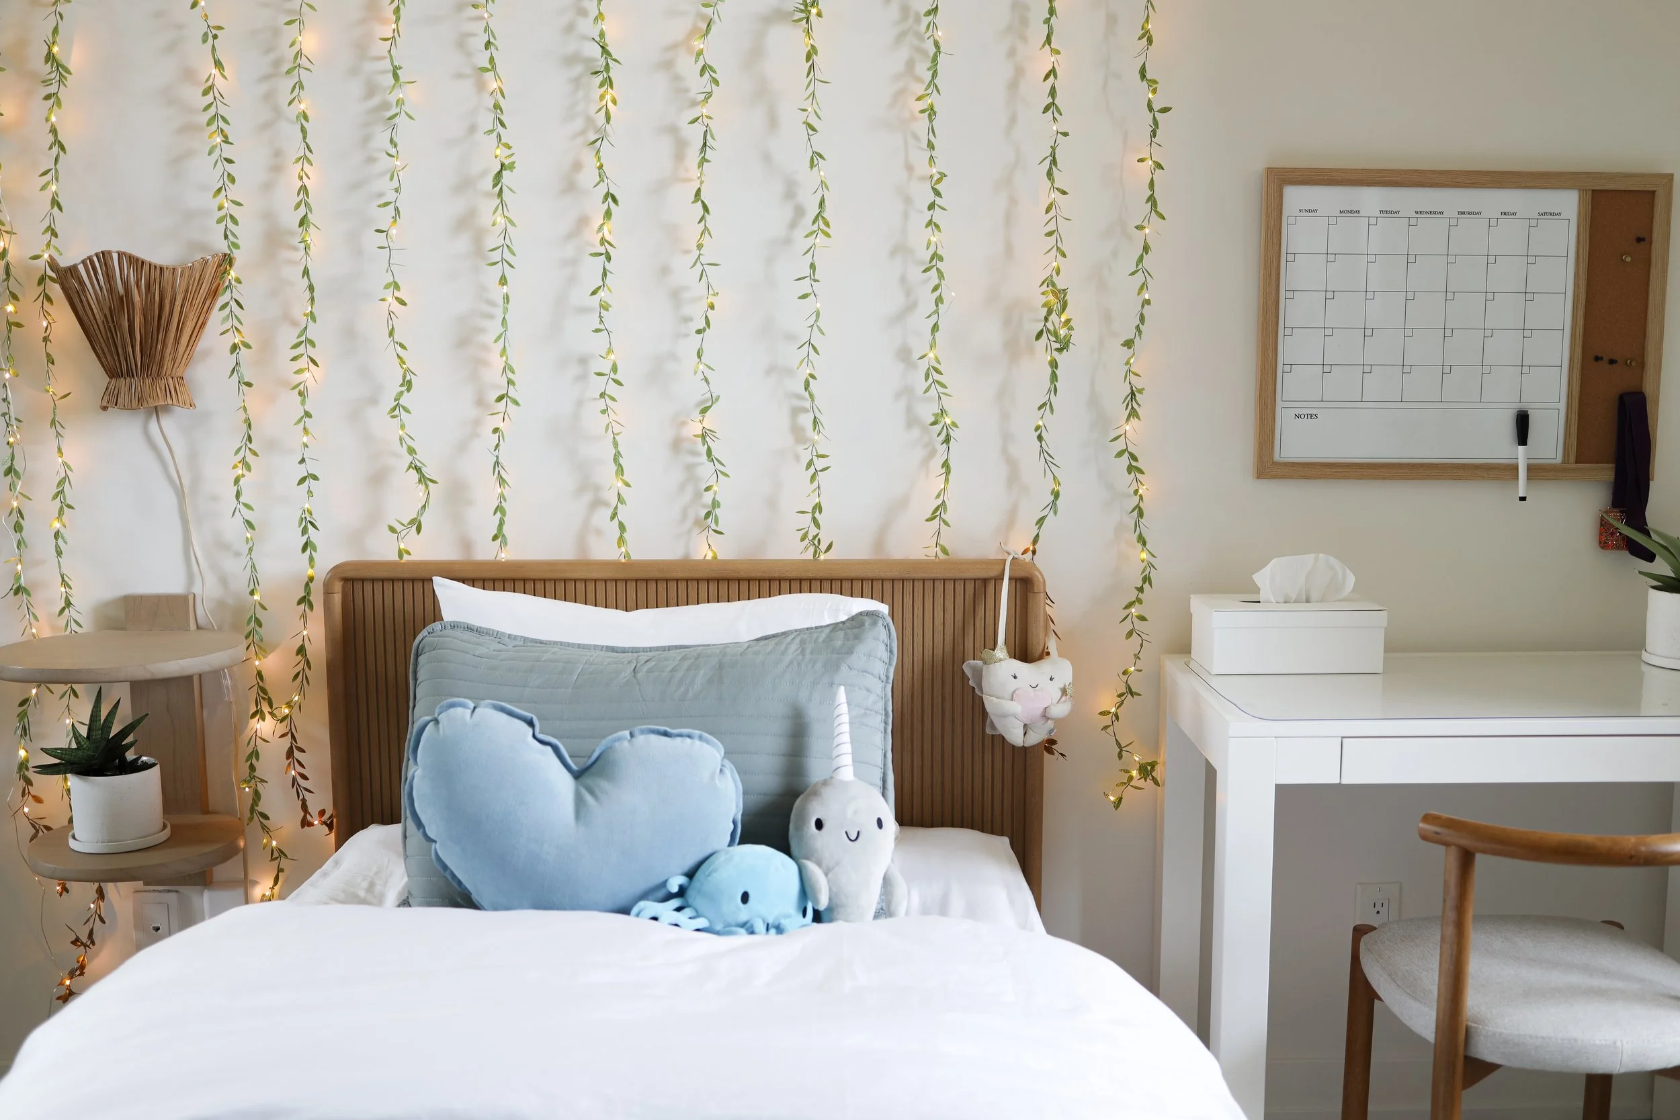
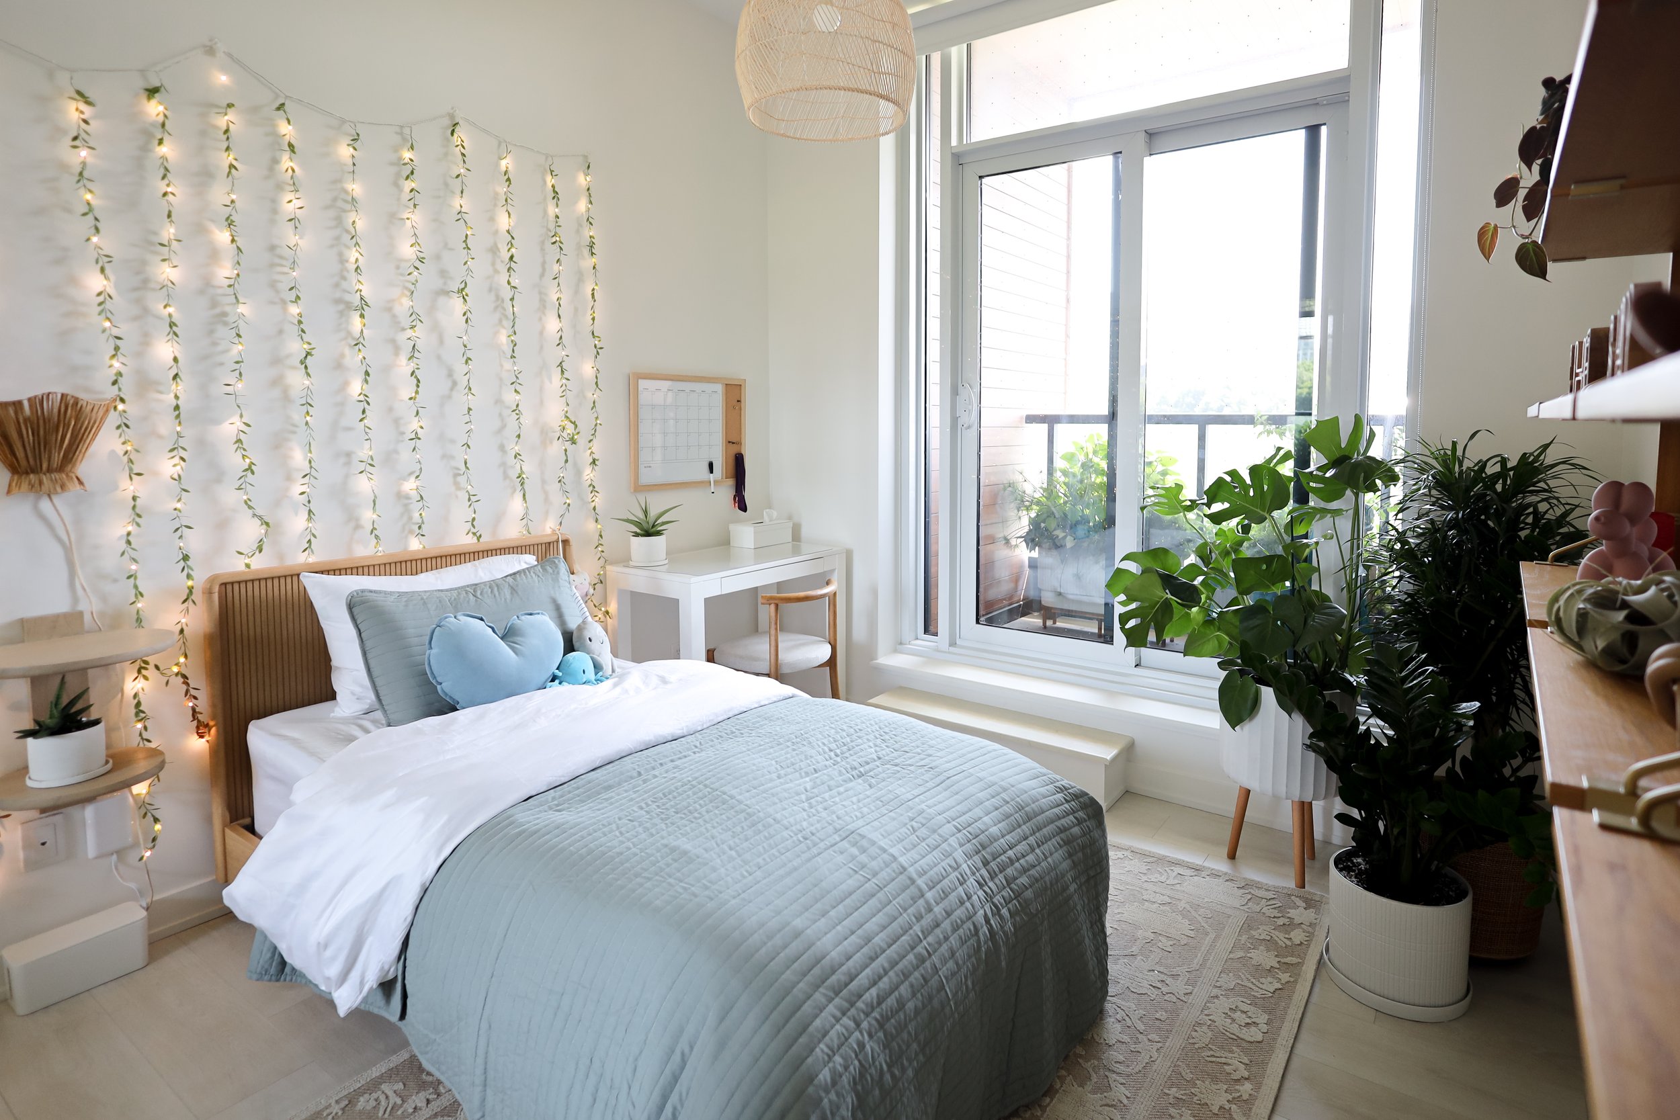
Soothing, nature-inspired palette with pops of turquoise, her favourite colour
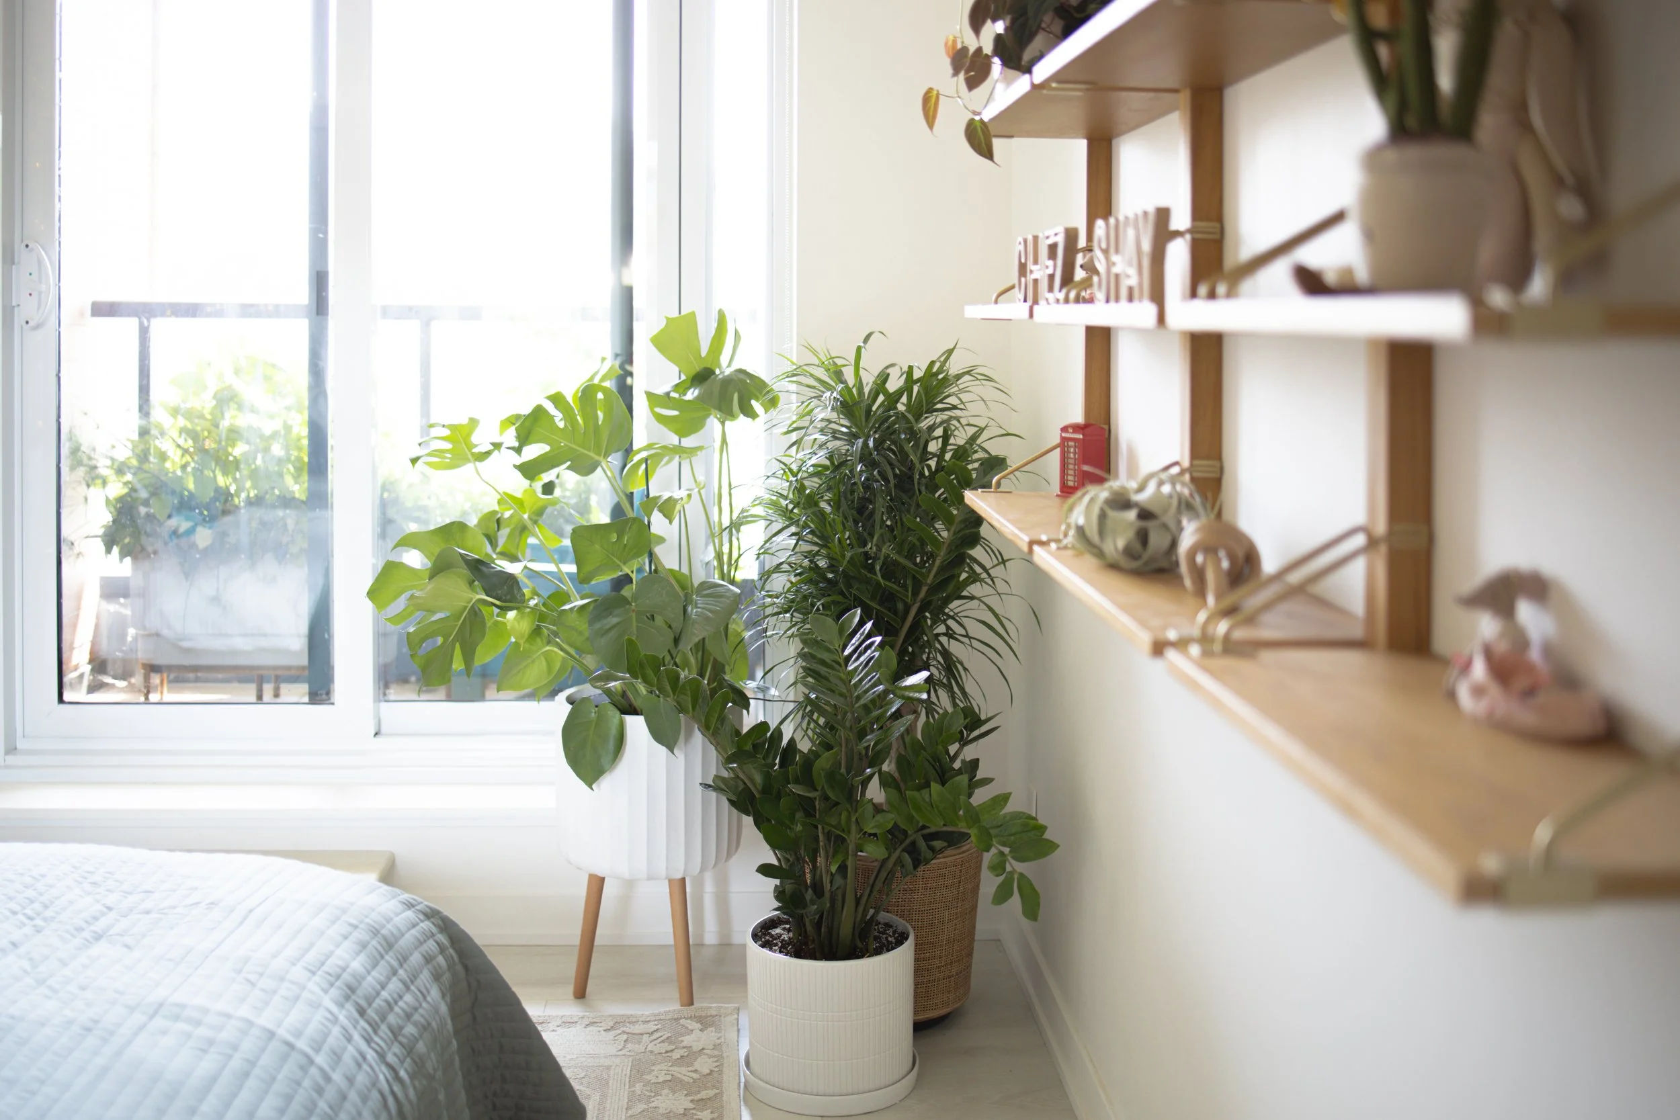
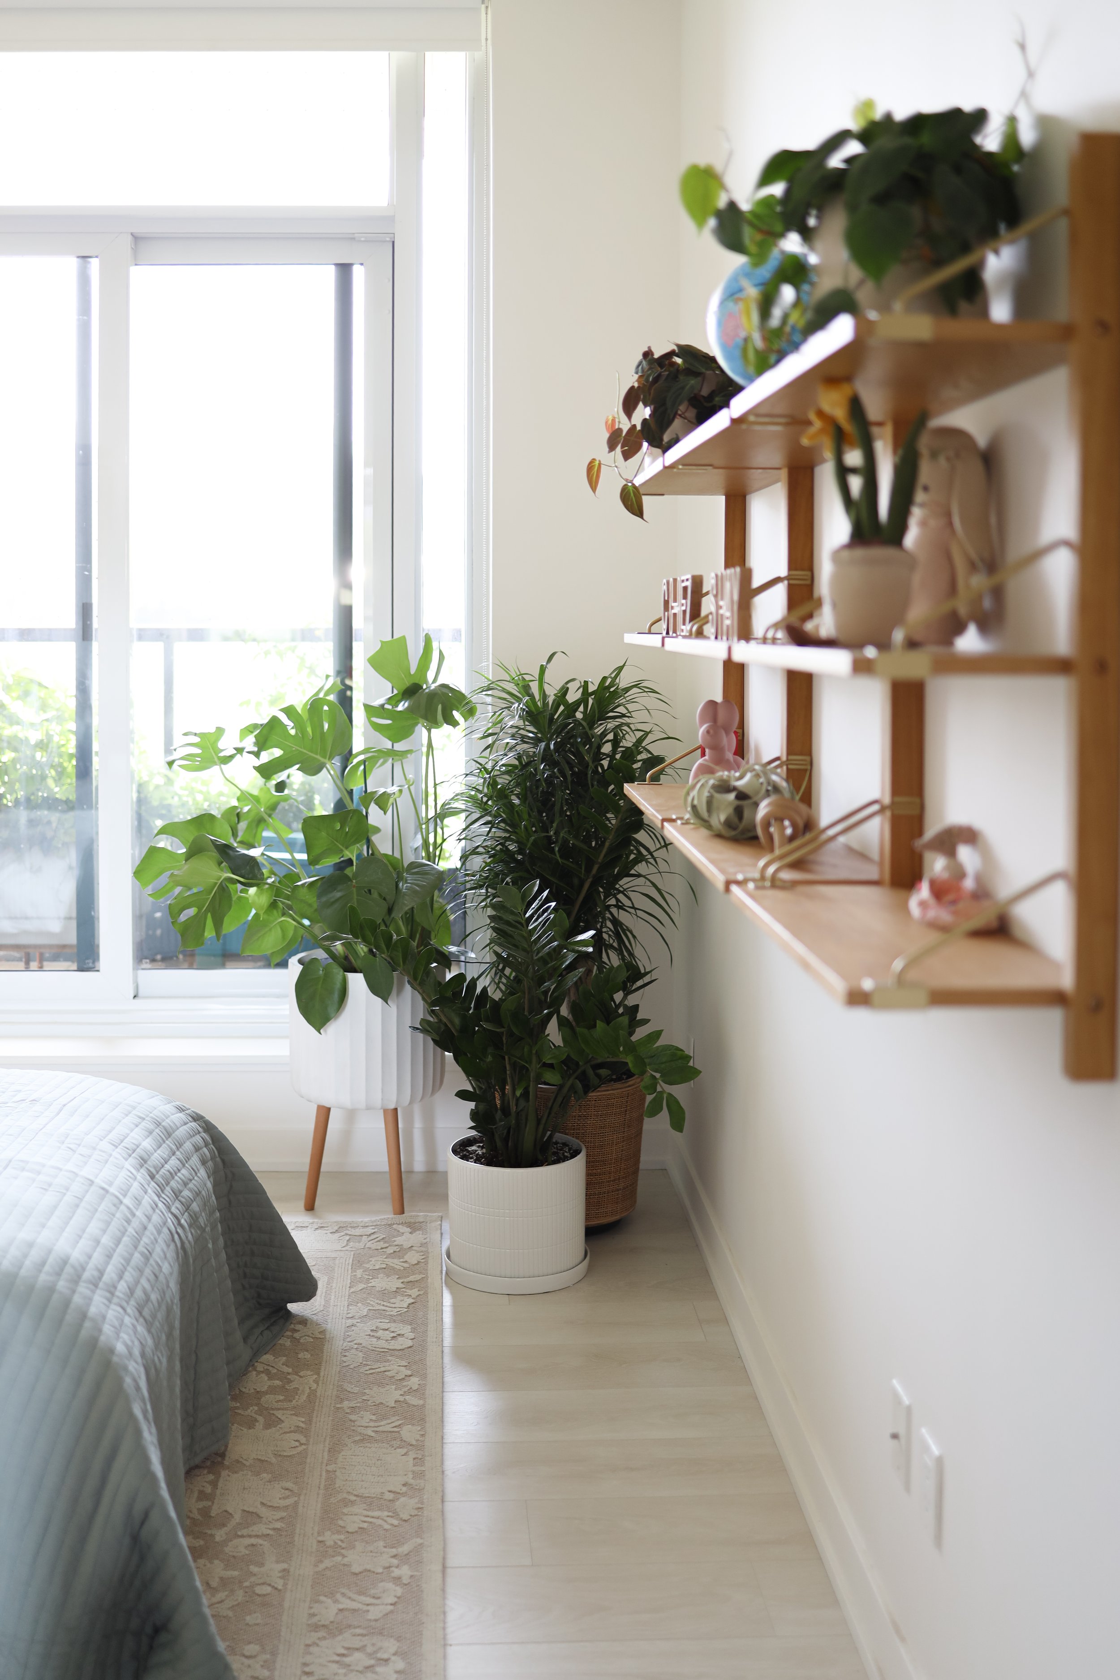
Live plants everywhere! Shelf plants, floor planters, and even…
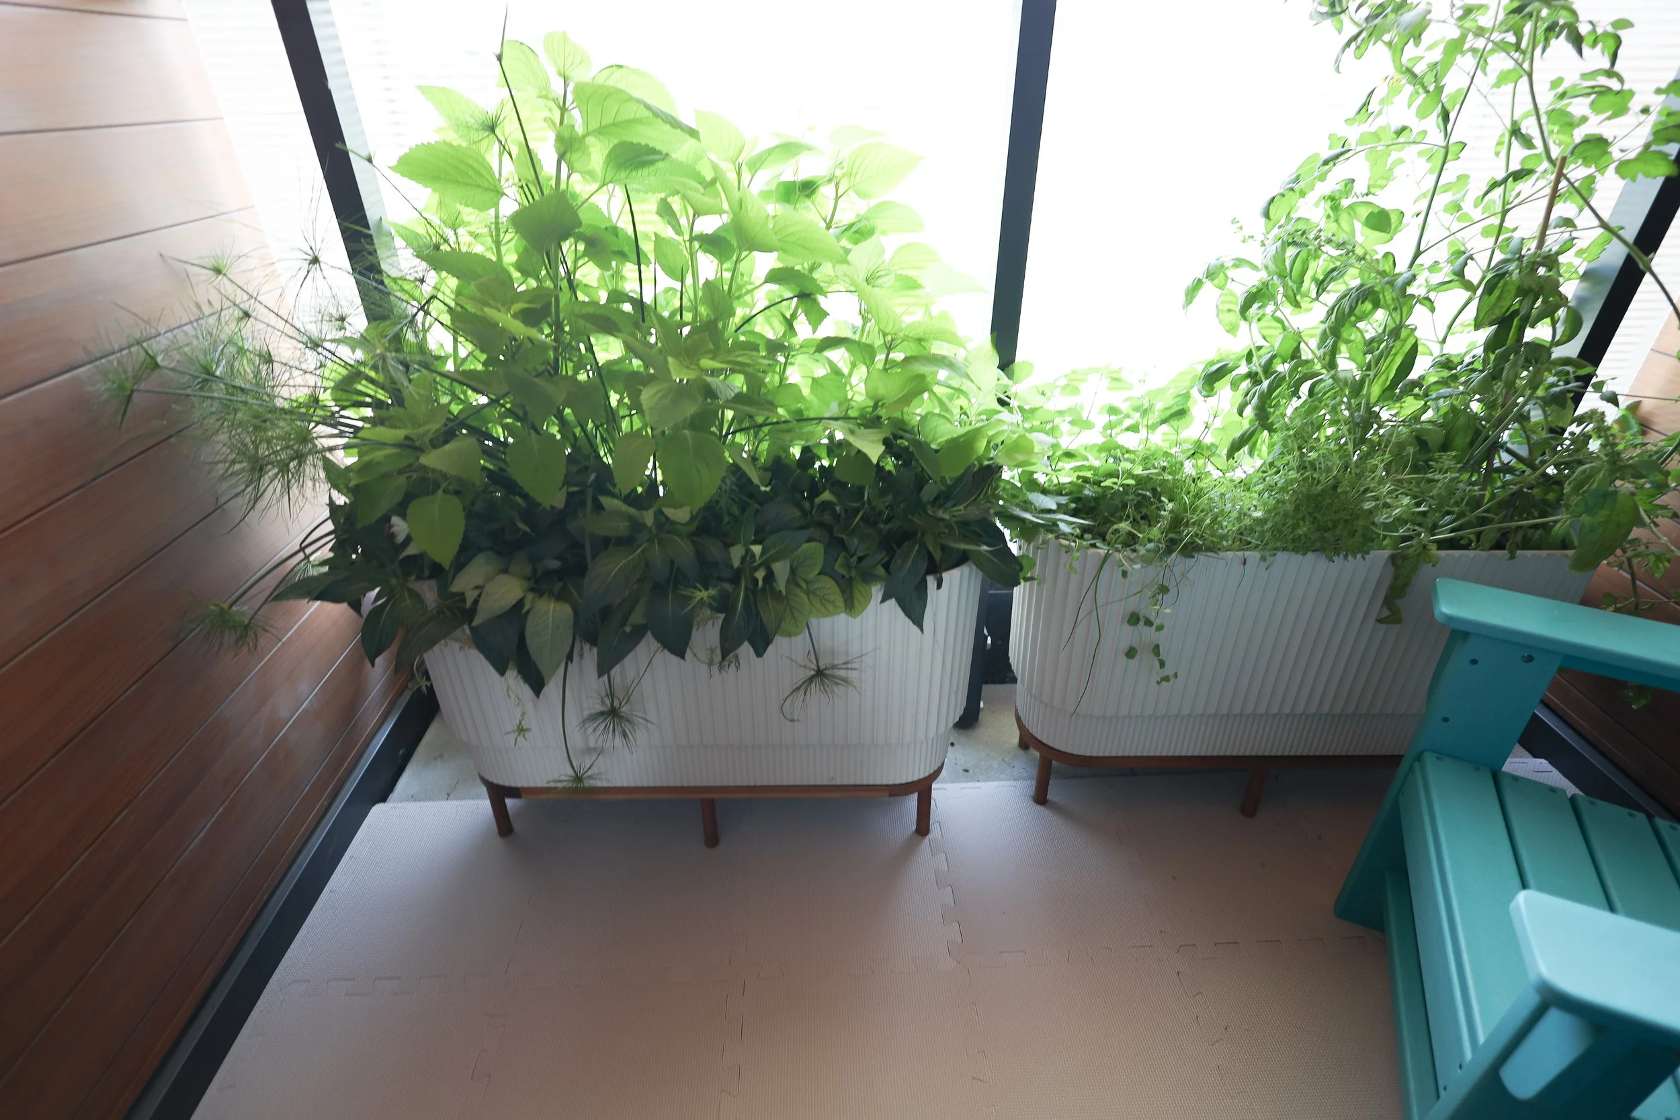
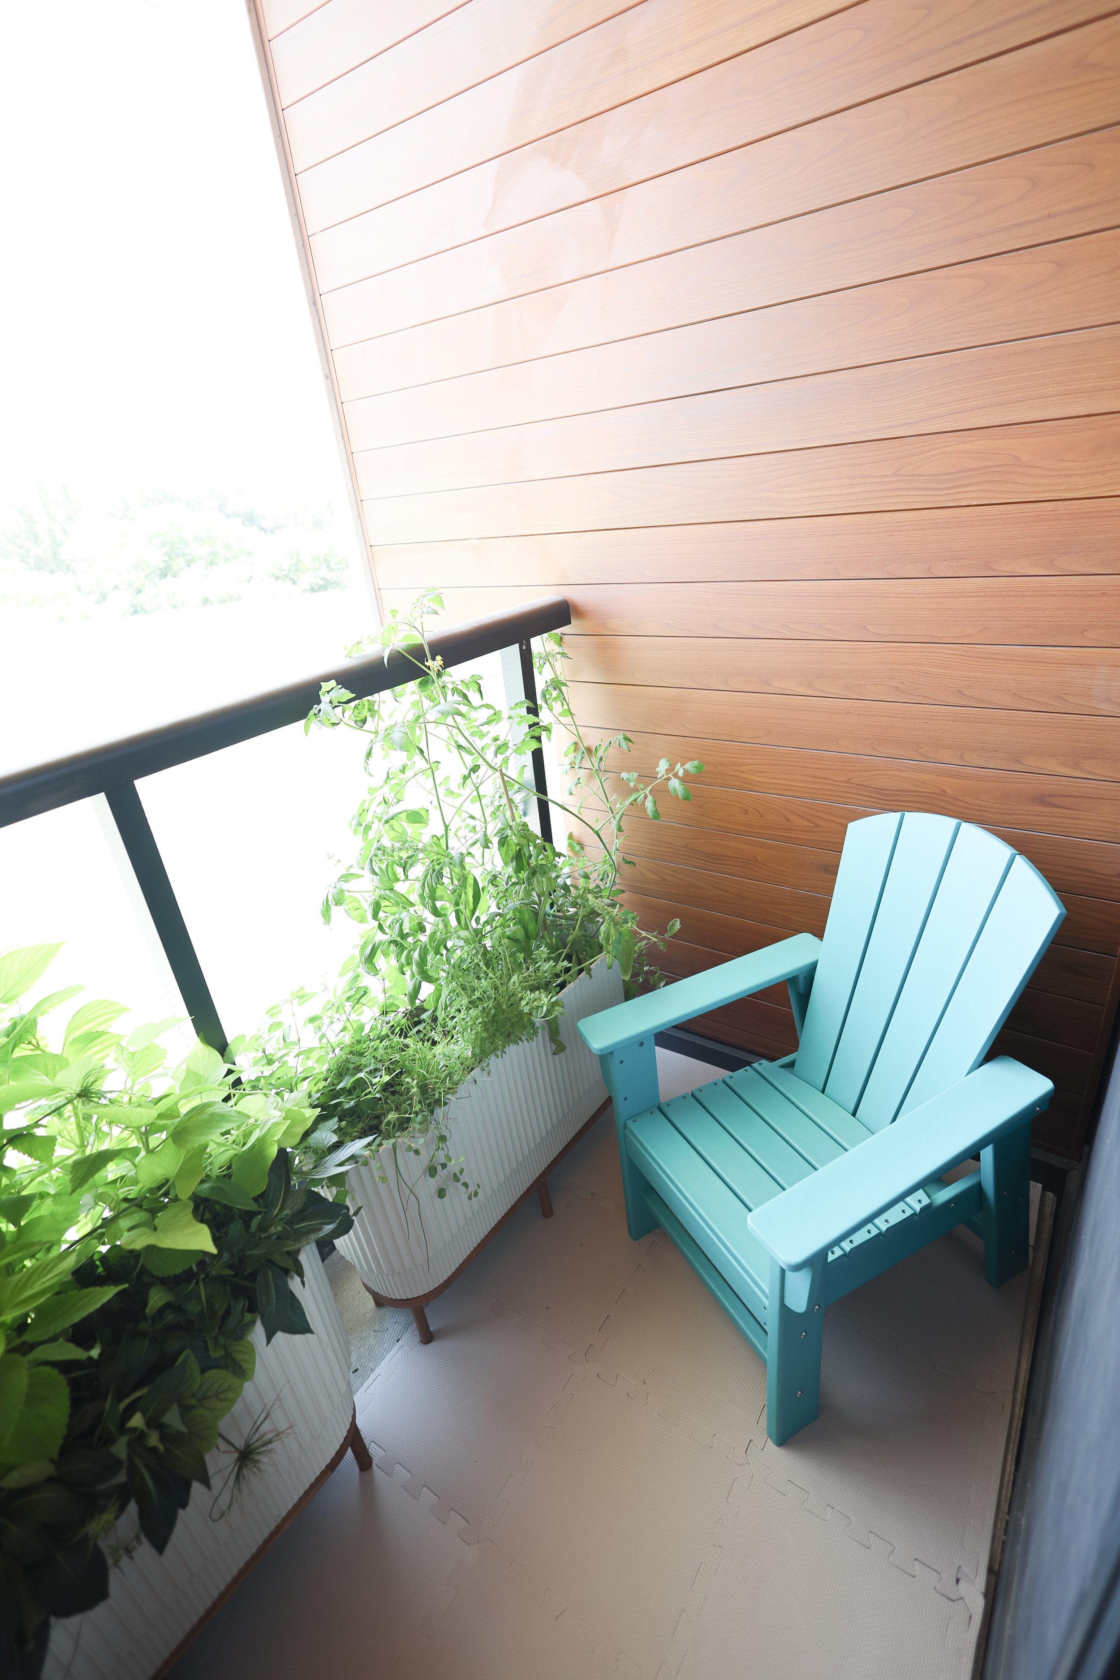
Her own little balcony veggie and fruit garden that she can tend to!
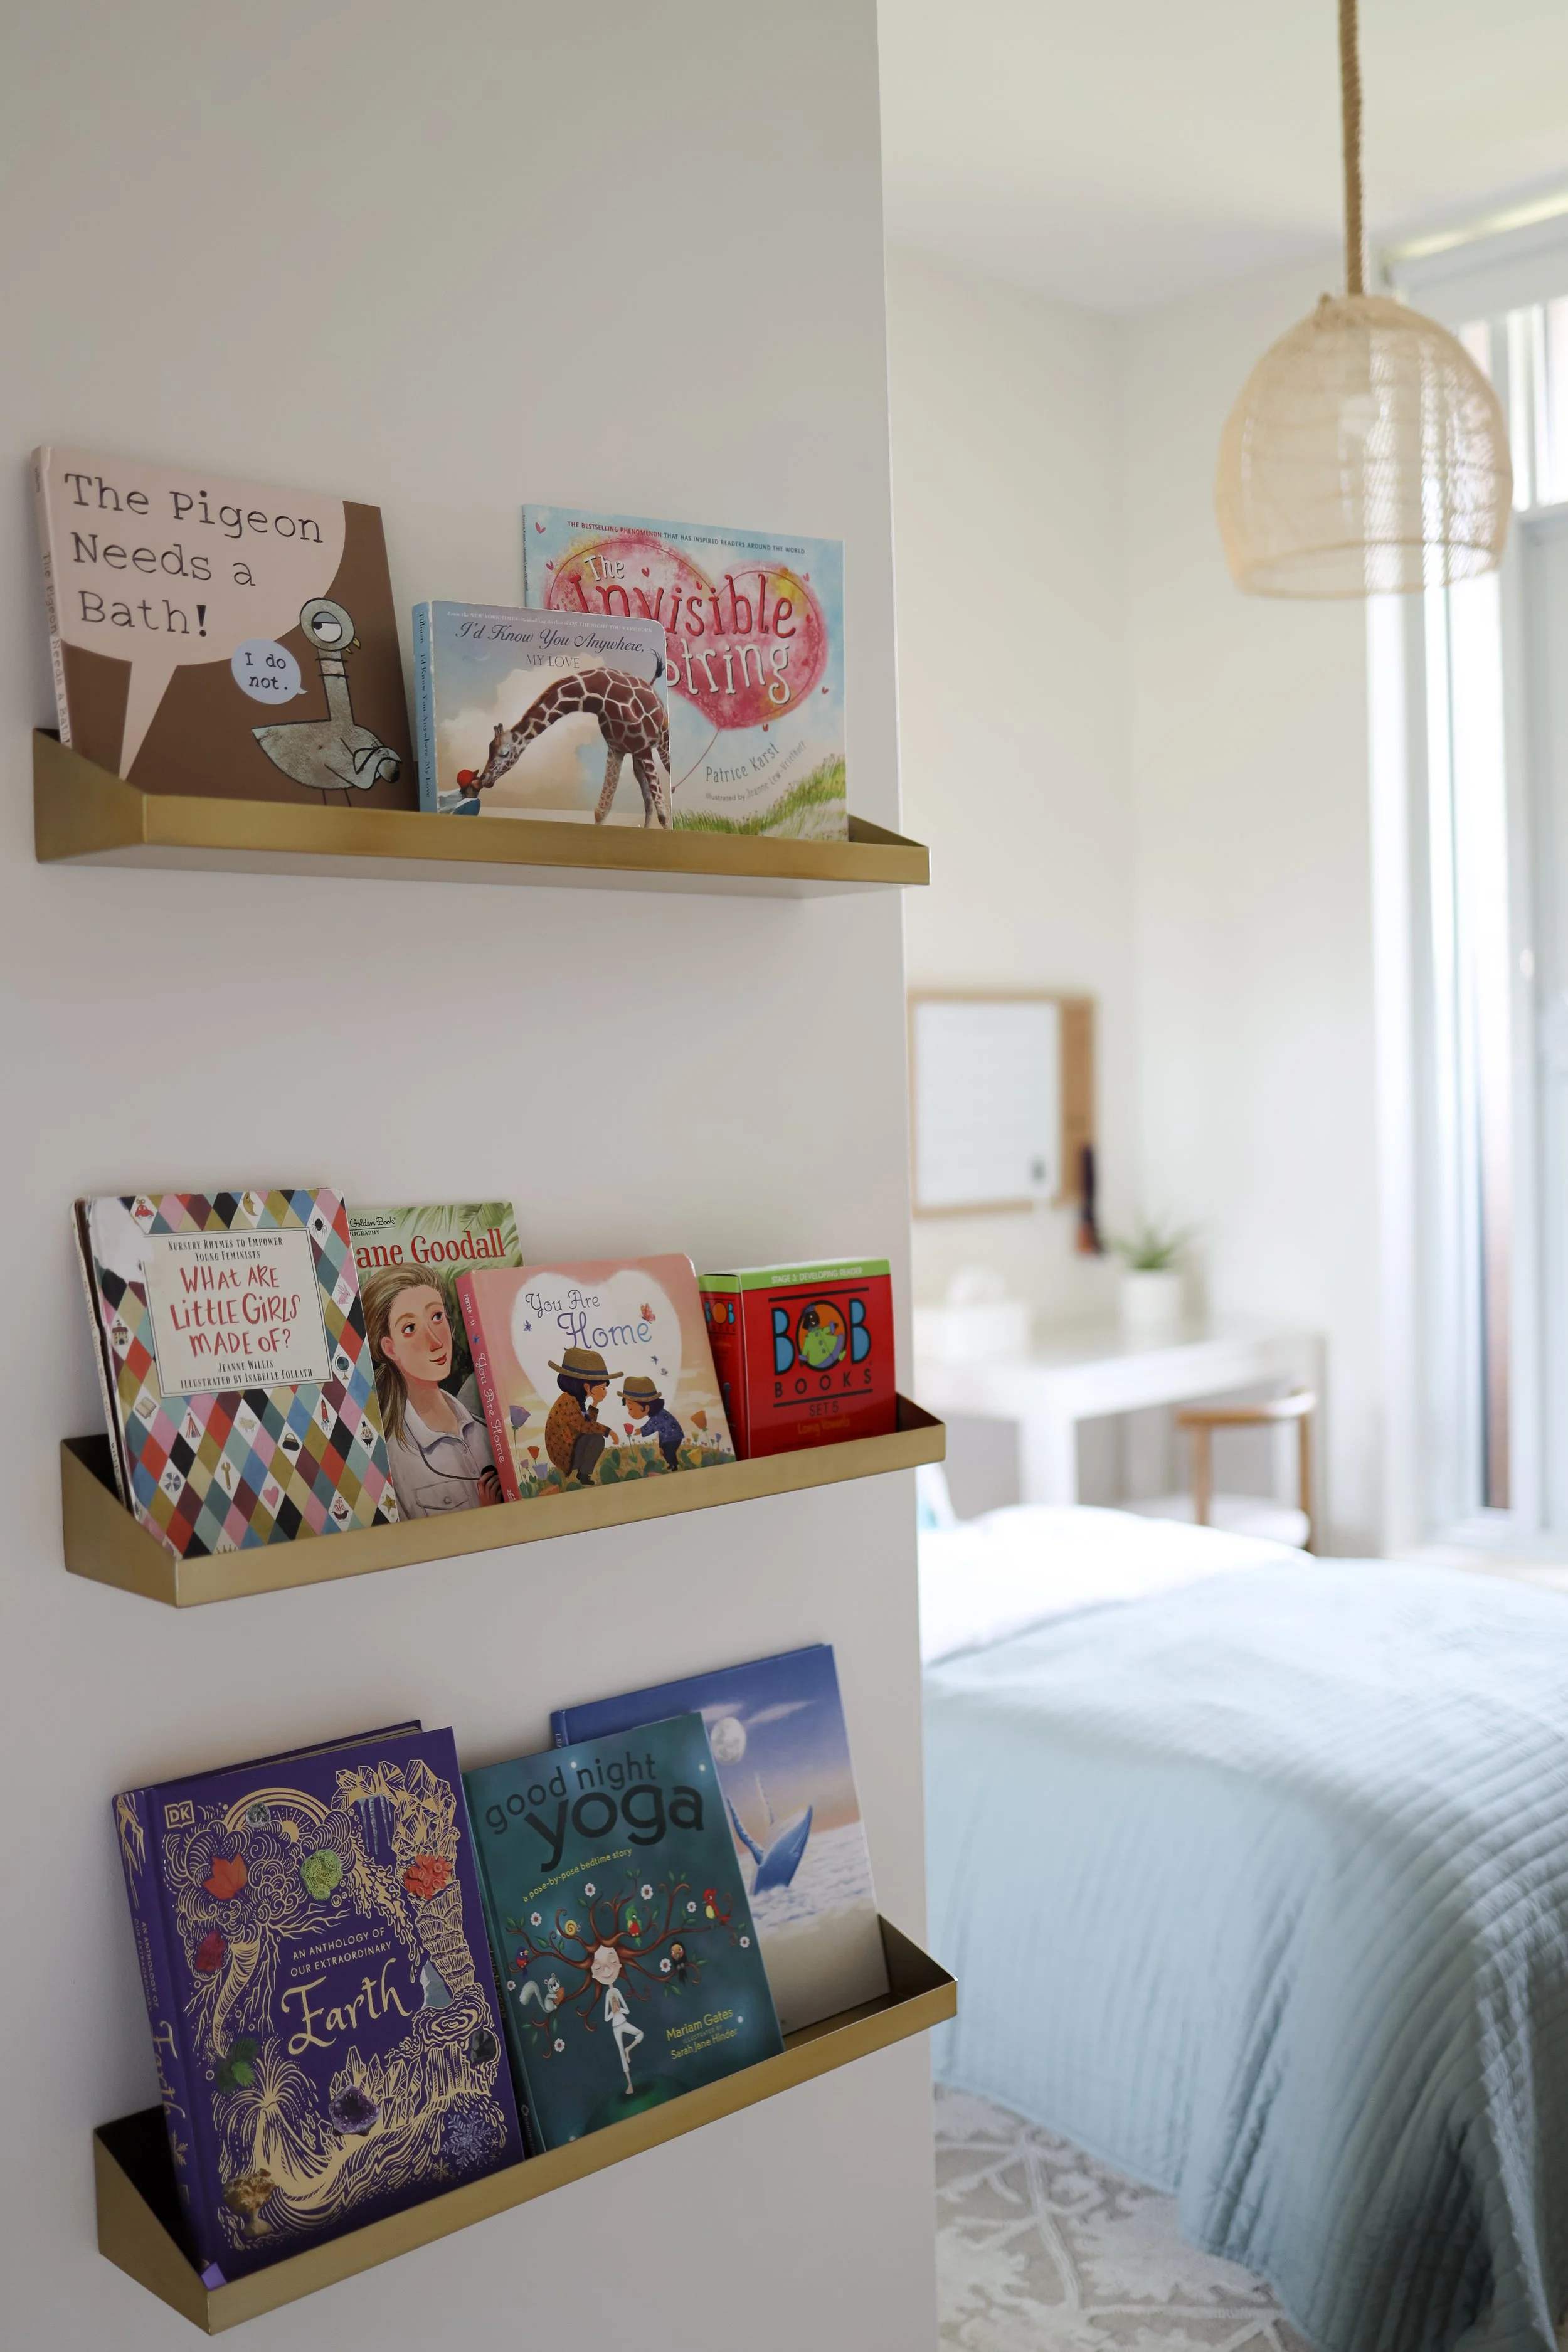
Wall shelving for books, trinkets and candles
1 Hotel-inspired statement rope pendant lights
Space-saving floating nightstand and wall sconce
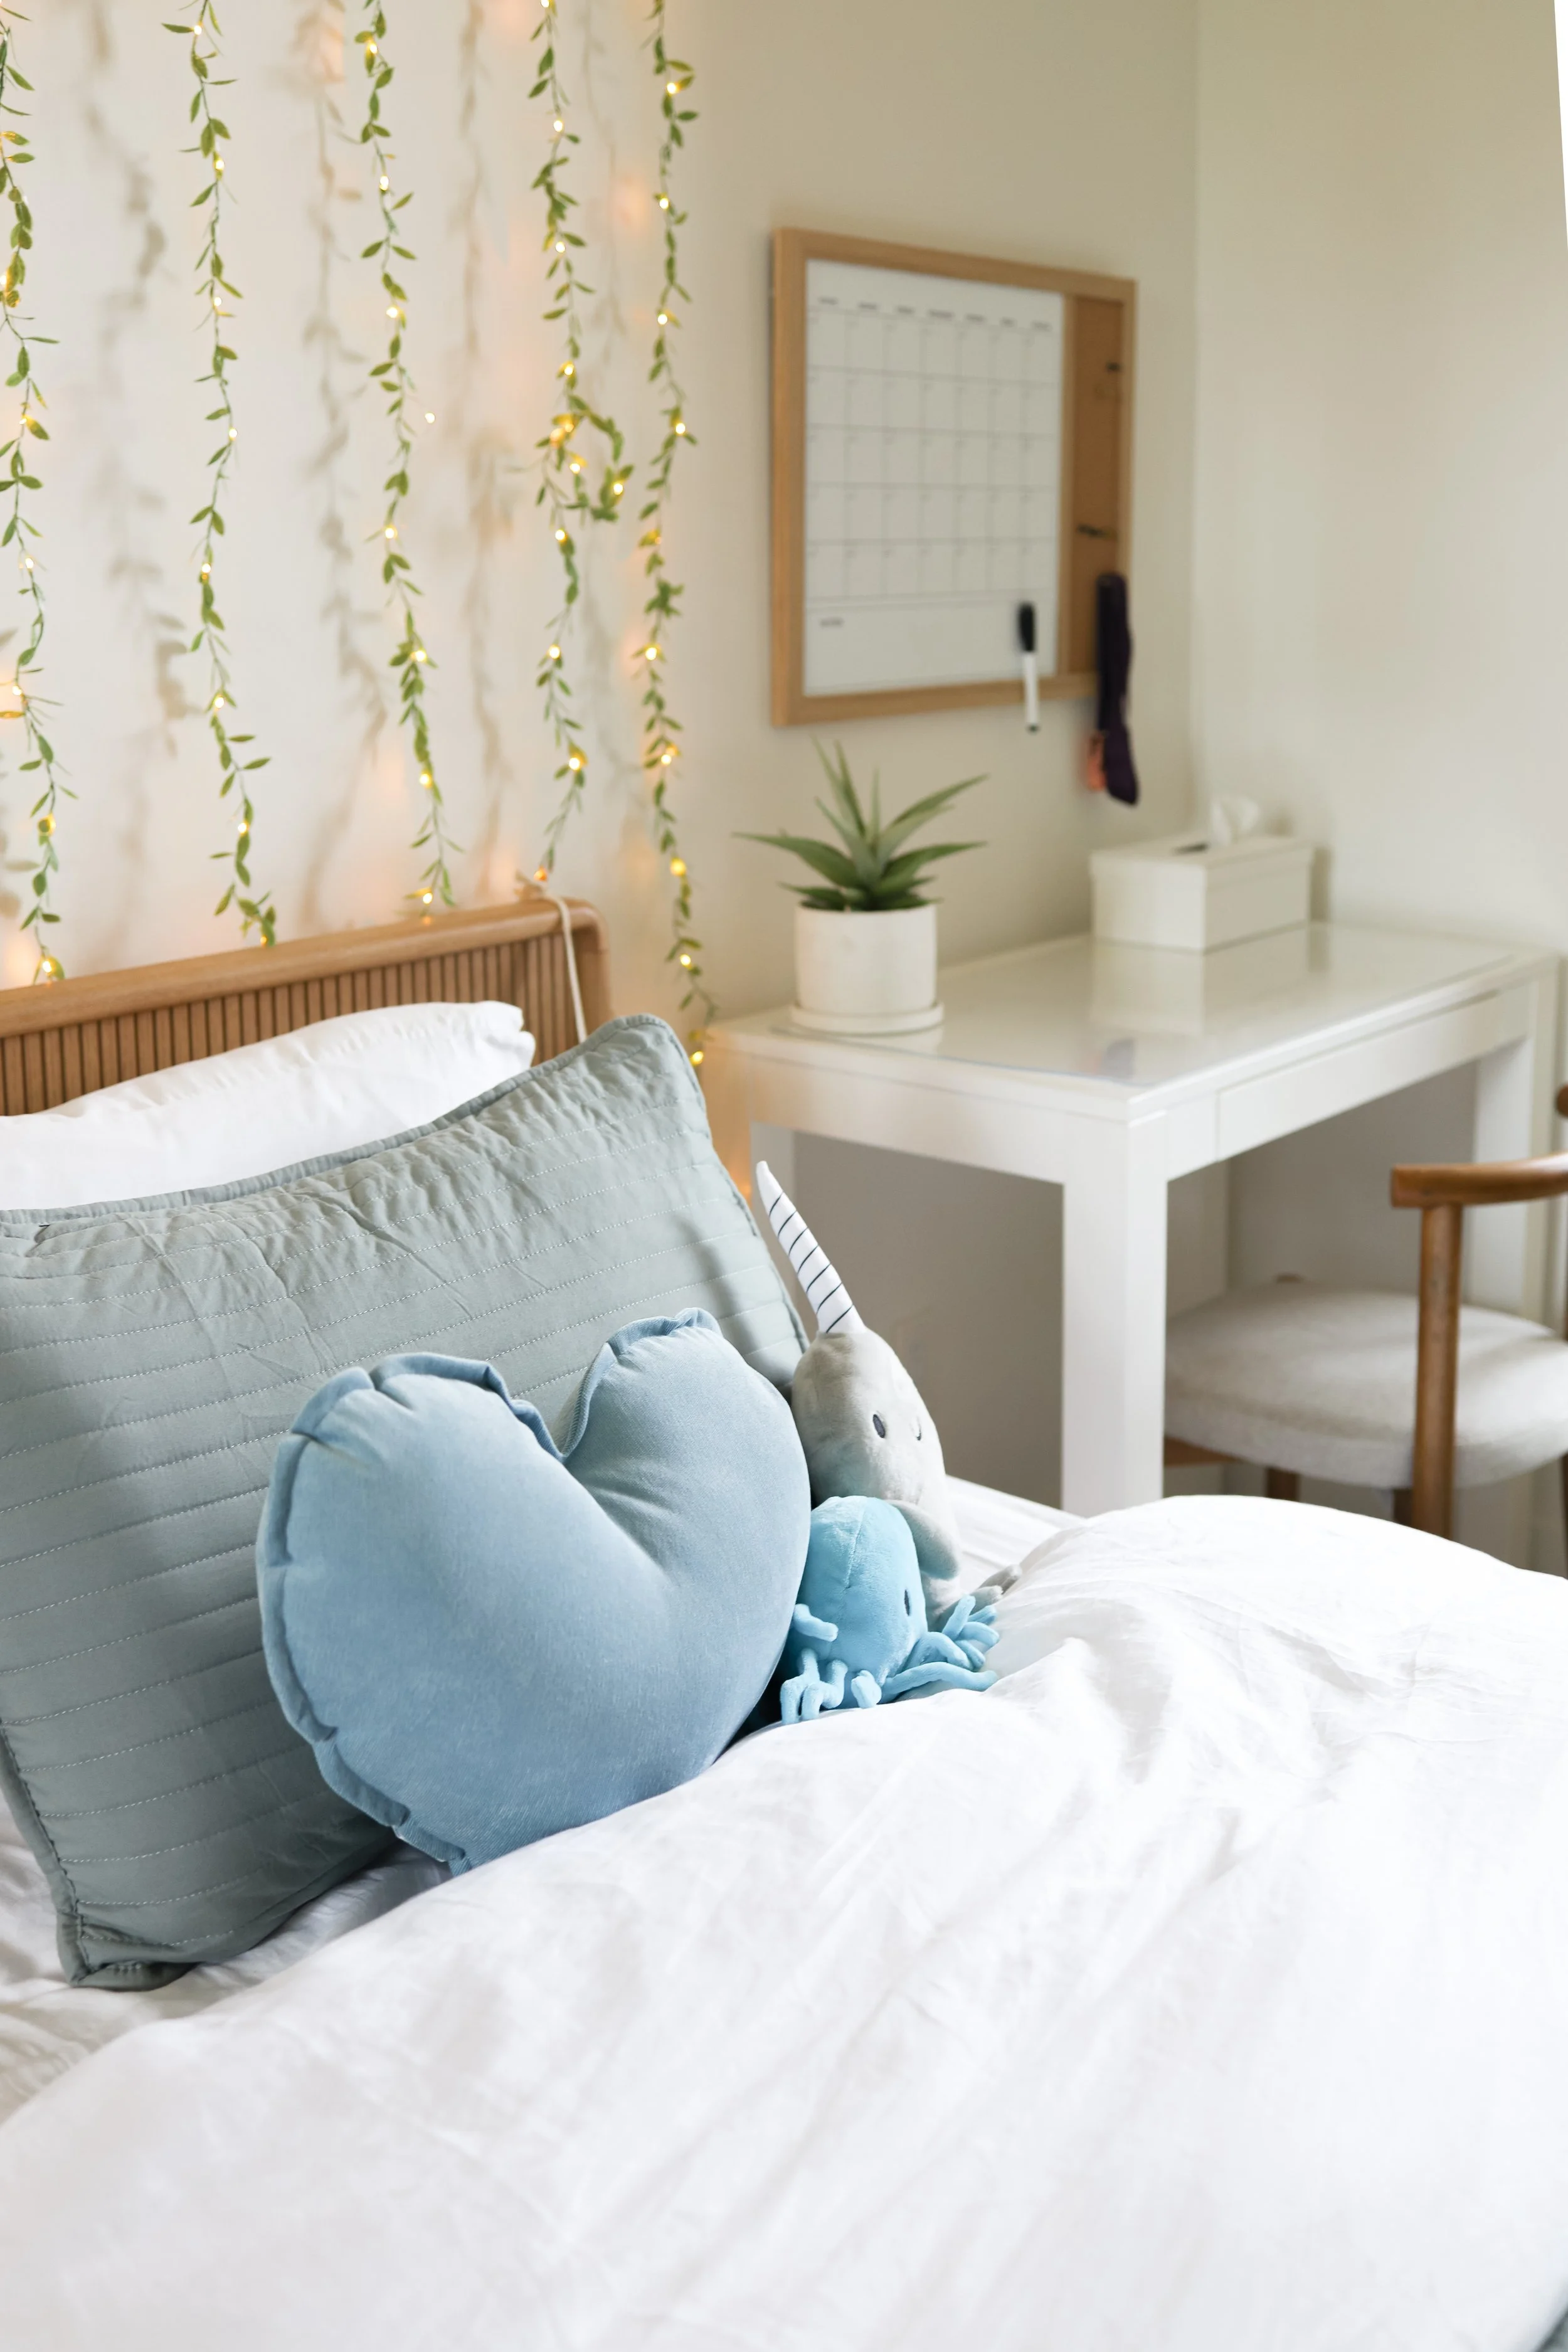
Small desk and dry-erase calendar for journaling and staying organized
Dreamy fairy lights
“I want it to be a sanctuary for her, a space that she'll want to spend lots of time in.”
The Tricky Space

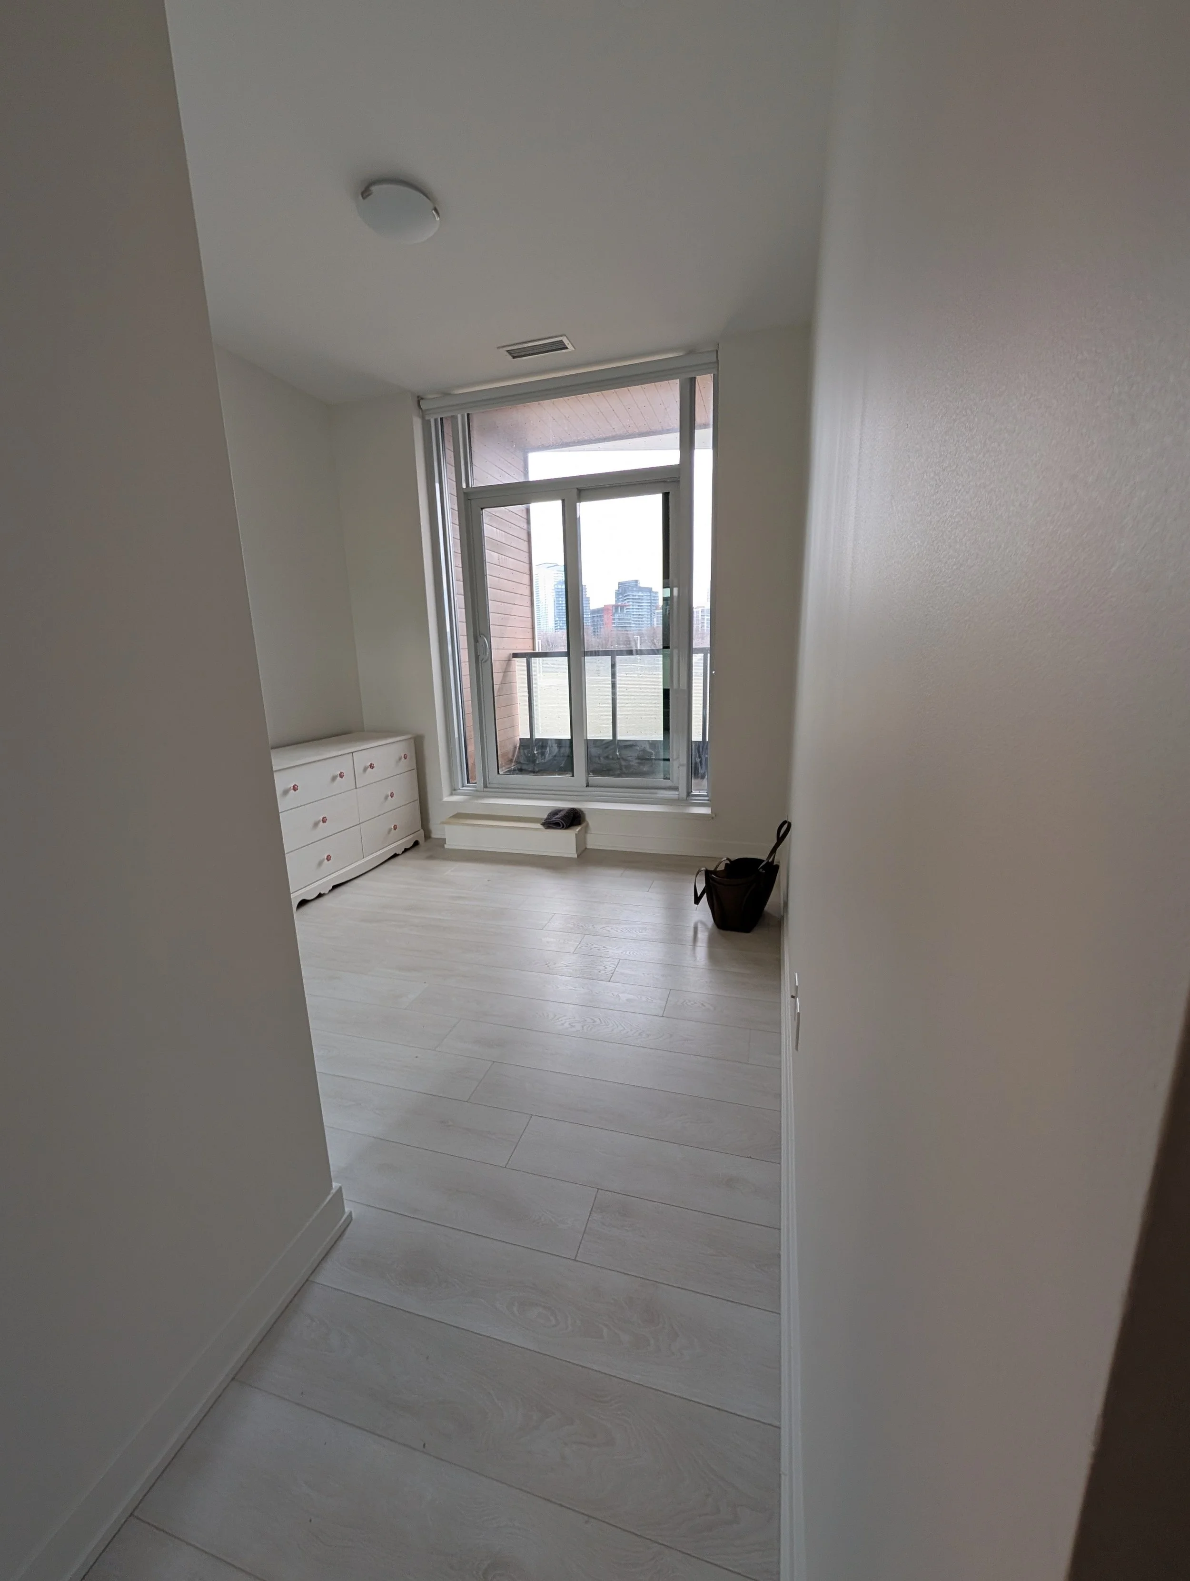
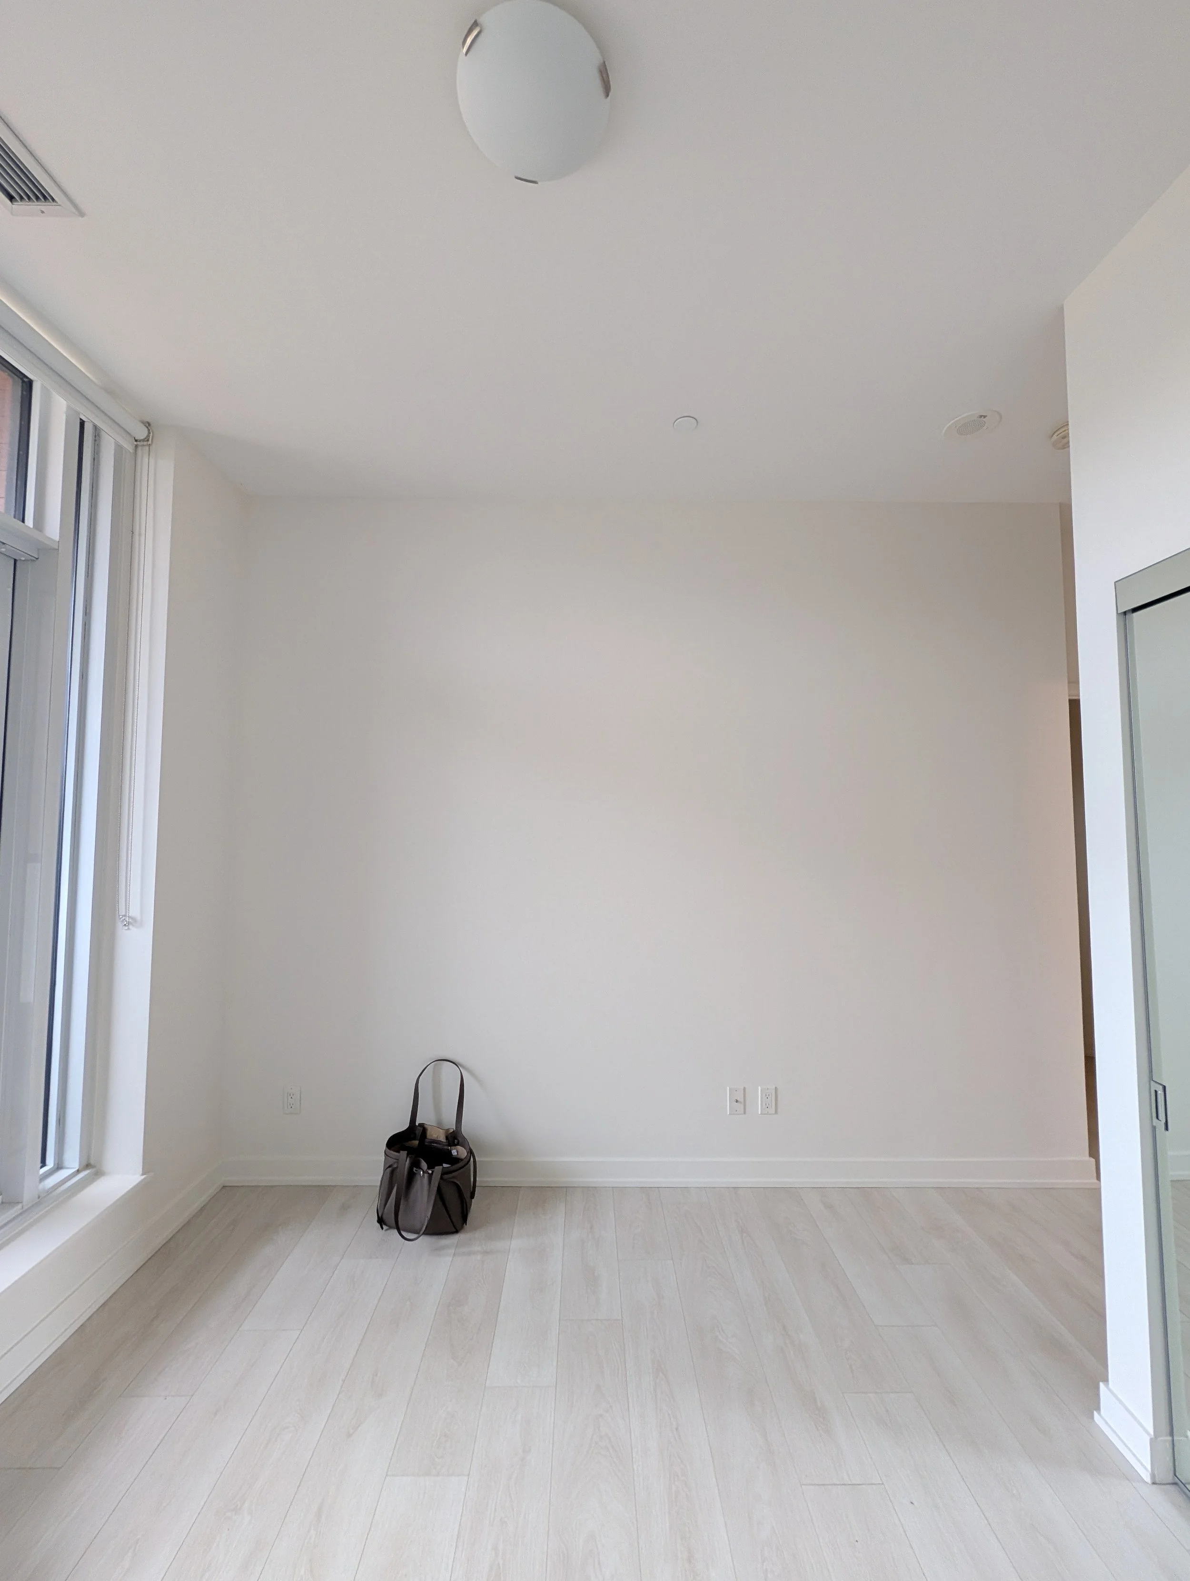
Moving into a new townhome, this family wanted to transform a blank palette into a plant-filled sanctuary for their daughter. They love the 1 Hotel’s biophilic aesthetic, where natural textures and layers of greenery create an elegant, calming retreat.
The challenge was working within the bedroom’s dimensions and layout while incorporating functional elements that would support her independence and sense of self. The limited footprint, combined with the steps leading to the balcony, made thoughtful space planning especially important.
The Transformation
I knew layout planning would be critical to creating flow and functionality in this cozy retreat. And because the plants were such an important part of the vision, I wanted to make sure they would actually thrive. I brought in Maria from Planted Souls to help with the interior plant design and choose the right plants for the space.
I wanted to take advantage of the extra-tall ceilings, so I added a pair of 1 Hotel-inspired statement rope pendants, along with a cascading wall of leafy fairy lights for a little extra magic at night. To preserve valuable floor space, I opted for a Twin-sized bed with a floating nightstand and wall sconce rather than a traditional bedside table and lamp. Muted turquoise bedding brings in her favourite colour while keeping the overall palette calm and neutral. On the opposite side of the bed, a small writing desk and chair gives her a dedicated spot for writing, journaling and staying organized with the dry-erase calendar she uses regularly.
I also looked for opportunities to build independence into the room without adding unnecessary furniture. The full-length mirror was already built into the sliding closet doors, so I used the freed-up wall space for more functional and personality-filled elements. Inside the closet, I created a self-care station with a dresser system and accessible items like a hairbrush and hair accessories. Floating gold book ledges opposite the entrance make it easy for her to see and choose her own books, while framed abstract art ties the turquoise and warm golden tones together. The rug provides softness underfoot without interfering with the pathways to the closet or balcony.
And then there are the plants! Wall-mounted shelves with gold detailing create a home for smaller plants, while larger statement floor plants fill the corners and bring that signature biophilic feel into the room. The balcony became an extension of the space — her own little veggie and fruit garden oasis, complete with a kid-sized Muskoka chair (turquoise, of course!) and large, low planters where she can tend to her very own plants.
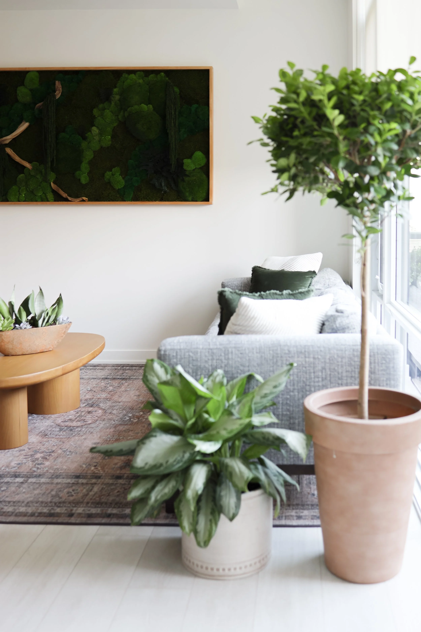
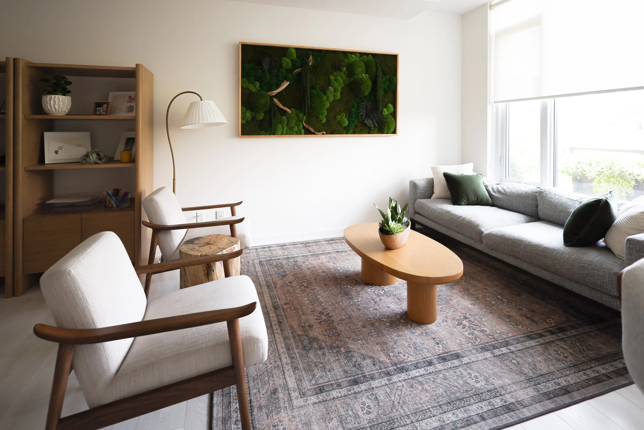
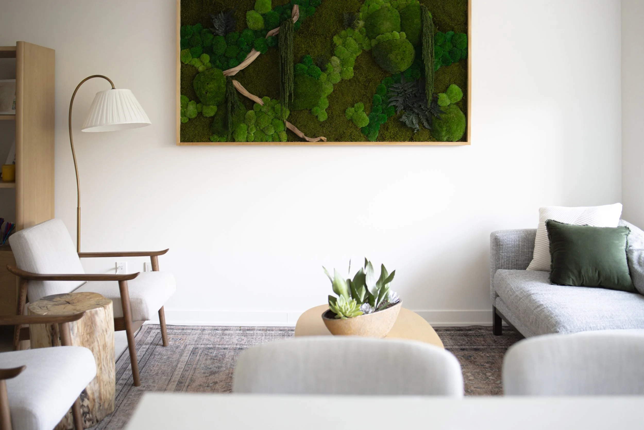
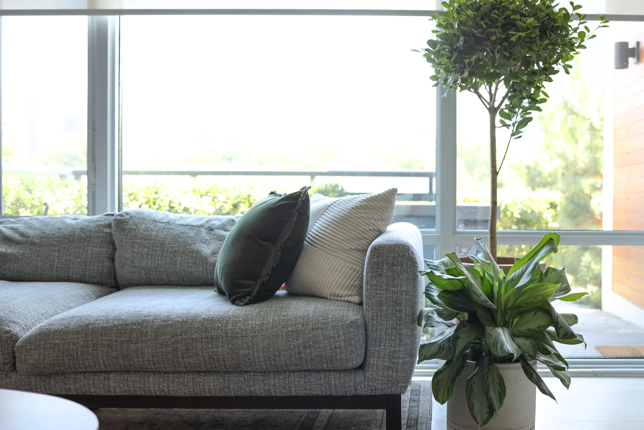
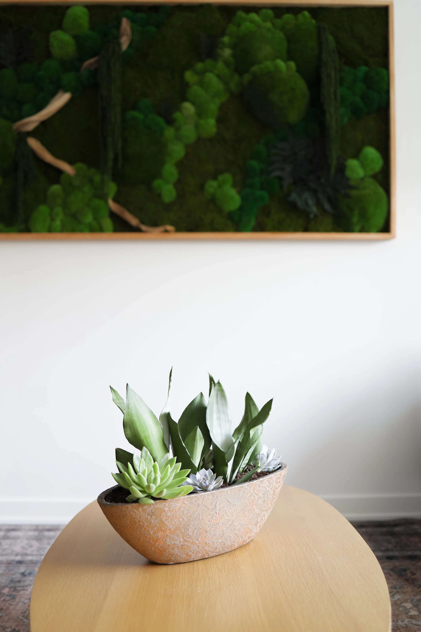
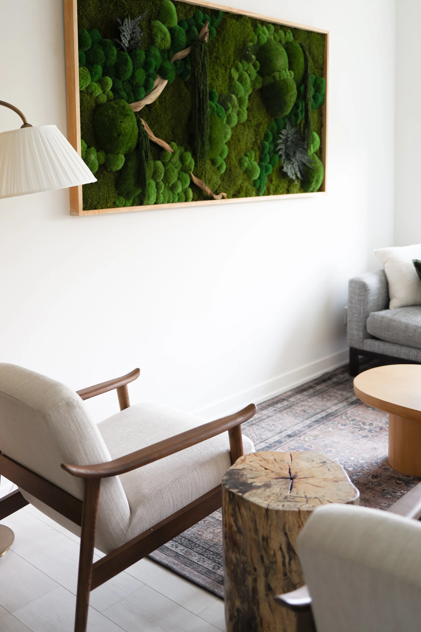
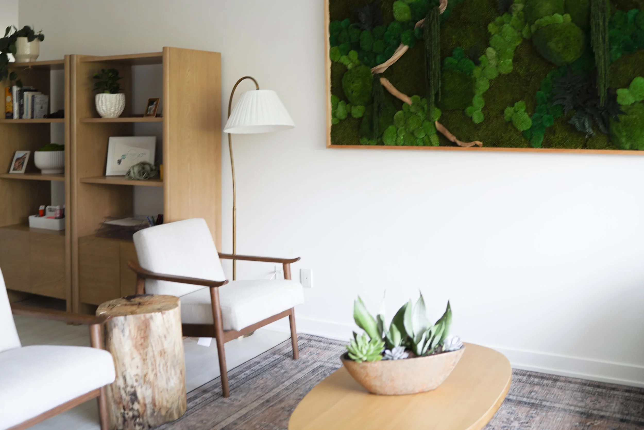
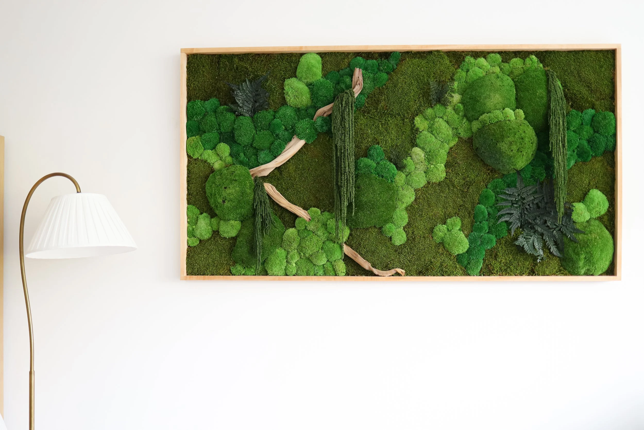
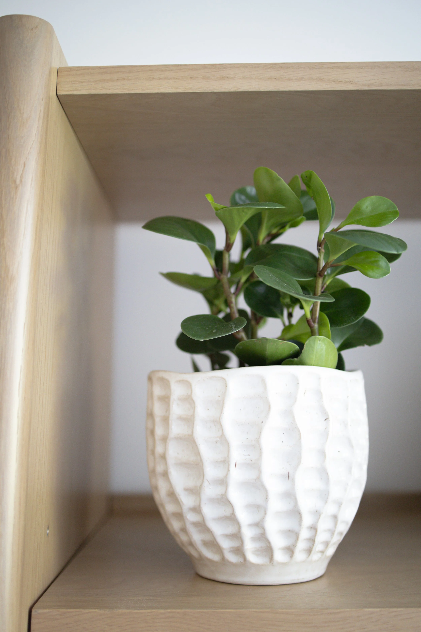
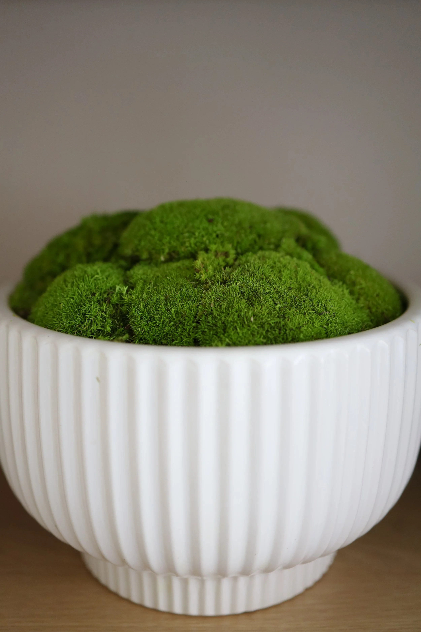
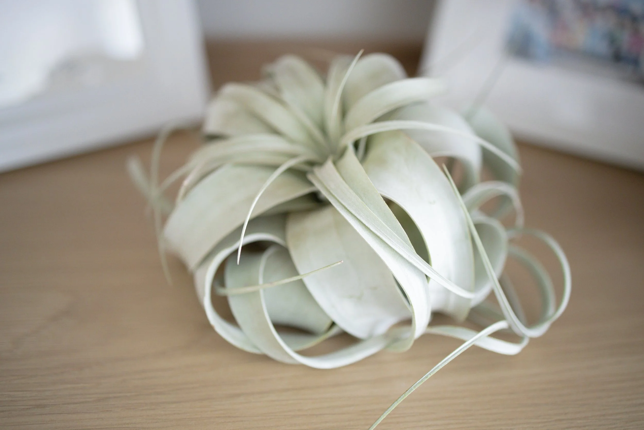
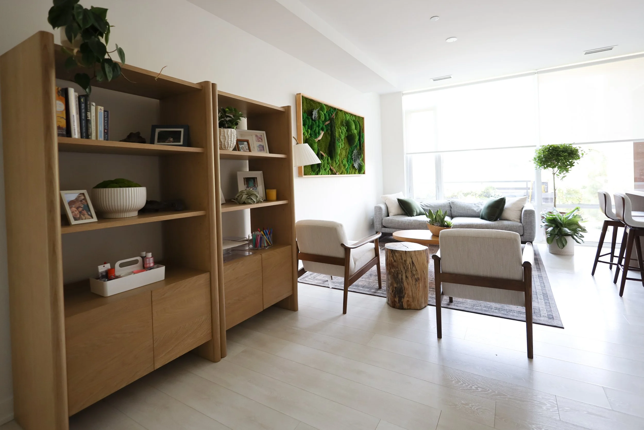
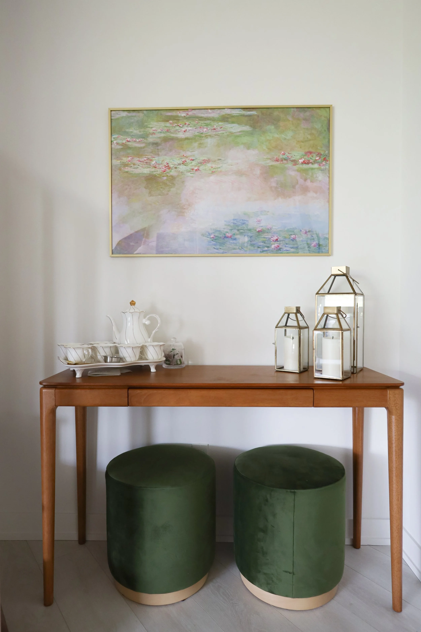
This plant-filled kids’ room project eventually blossomed into a full-home design — also filled with plants, of course! I’ve included a few of my favourite shots of the family room below. (Check out that statement moss frame!)


Ready to transform your space?
Let’s create a space you and the whole family will love for years to come. Book a free call to learn how we can bring your vision to life.